
Floor plan
36°44′ N · 3°40′ WFloor plans
See the floor plans for Villa Vista in Almuñécar and explore how the four bedrooms, bathrooms, living room and outdoor terraces are arranged.
FLOOR PLANS
The house, in addition to the ground floor, has so-called 2 half floors. This means there are always 7 steps between one floor and the next. If you click on the floor plan, a larger image will open.
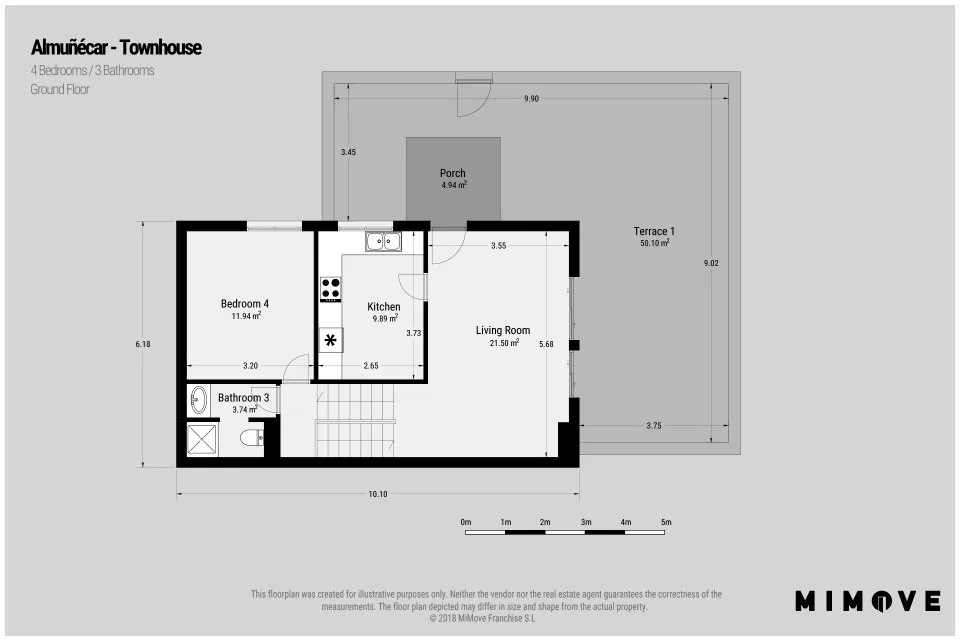
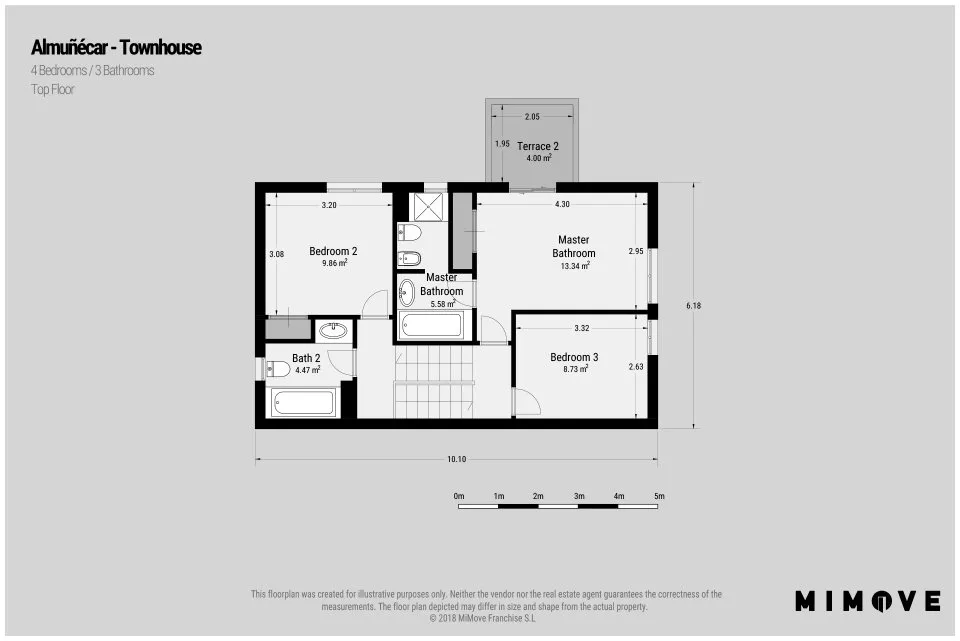
CLICK ON THE MAP
FOR AN ENLARGEMENT
Keep exploring
Keep exploring

Write to us.